LALBAGH FORT
The Aurangabad Fort
The Aurangabad Fort
DHAKA


 Lalbagh kella or Aurangabad Fort is a Mughal palace castle located at the south-western side of Buriganga River. Construction was started in 1678 by Prince Muhammad Azam, When he was viceroyalty of Bangla. But before finishing the work, he was recalled by Aurangzeb.
His heiress, Shaista Khan, did not finished the work. though he stayed in Dhaka upto 1688. Shaista Khan's daughter Iran Dukht or Pari Bibi died here in 1684 and she has been buried in this castle
Layout of fort
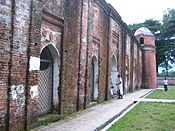
The fort is combination of three buildings: the mosque the shirin of Pari Bibi and the Diwan-i-Aam, consisting two gate and a portion of the partly depreciated castle wall.  Department of Archaeology of Bangladesh now maintained the fort. however. In the Current fort area of eighteen acres (73,000 m²). 26 or 27 structures are exhibited now, with elaborate arrangements for water supply, sewerage, roof gardens, and fountains. Reparation work has now put Lalbagh Fort in a
much-exalted configuration, and it has now become an importent tourist spot for local and foreign visitor.
Gateways
 Of the three surviving gateways, the southern one is the most imposing. Seen from the front, it is a three-storeyed structure with a front-on, bordered with slender minarets. From inside, it gives the impression of a two-storeyed structure. The gateway on the northeast is a much smaller and simpler structure. Structural evidence indicates that the fort extended to the eastern side, beyond the present Shaista Khan Road. The third gate, now in the centre of the northern boundary wall, was left incomplete. The present one is a recent construction.
  The southern fortification wall, running westward from the South Gateway, stretches up to the huge bastion in the southwestern corner of the fort. It runs northward for a distance, and is then lost. The boundary wall on the eastern side, connecting the southern and northern gateways, is a modern wall, and it is now assumed that the fort originally embraced areas further east, beyond the present Shaista Khan Road. h
On the northern side of the southern fortification are placed utility buildings, such as the stable, the administrative block, and its western part accommodates a beautiful roof-garden, with arrangements for fountains and a water reservoir. The residential part is located on the eastern side of the western fortification, mainly to the south-west of the mosque, where the remains of a sewerage line have been found.
The southern fortification is a twin wall: the outer one is about 6.10 m high and 1.37 m thick; and

the inner one is 13.7 m high with same thickness.
The two are solid up to a height of 6.10 m, and there are regular openings in the upper part of the inner wall.
The original fortification wall on the south has five bastions at regular intervals, and the western wall has two. Among the seven bastions, the biggest one is near the main southern gate at the back of the stable, which occupies the area to the west of the gateway. The bastion has an underground tunnel. Among the five bastions of the southern fortification, the central one is single-storeyed, while the rest are double-storeyed structures. The central one contains an underground room with verandahs on three sides, and it can be approached either from the riverside or from its roof. The double-storeyed bastion at the southwestern corner of the fort is possibly a Hawakhana, with a water reservoir on its roof.
Two lines of terracotta pipes have been found that connect all the establishments of the fort with the reservoir. An extra-strong terracotta pipe line, made with double pipes (one inside the other), has been uncovered in the area between the Hammam and the tomb of Bibi Pari.

Central area:

the tomb of Pari Bibi in between the two (in one line, but not at equal distance).The mosque is a three-domed mosque, with a water tank in front (on the eastern side) for ablution.A water channel, with fountains at regular interval, connects the three buildings from east to west, and two similar channels run from south to north:one through the middle of the ground, in between the Diwan-i-Aam and the tomb, forming a square tank, with fountains at the intersection with the east-west channel; and the other, from the water reservoir, passing through the bottom of the tomb.
 The water channels and the fountains, a very common feature of Mughal architecture, create an atmosphere, not unlike those of the north Indian Mughal forts. A big square water tank (71.63 m each side), placed in front of and to the east of the Diwan-i-Aam, between the southern and northern gateways, adds to the beauty of the building. There are four corner stairs to descent into the tank.